Te huur: Linnaeusparkweg, 1098 EJ Amsterdam | VVA
Reageer
Terug naar overzicht
Te huur: Linnaeusparkweg, 1098 EJ Amsterdam | VVA Amsterdam
Reageer op deze kamer

Kamerbeschrijving

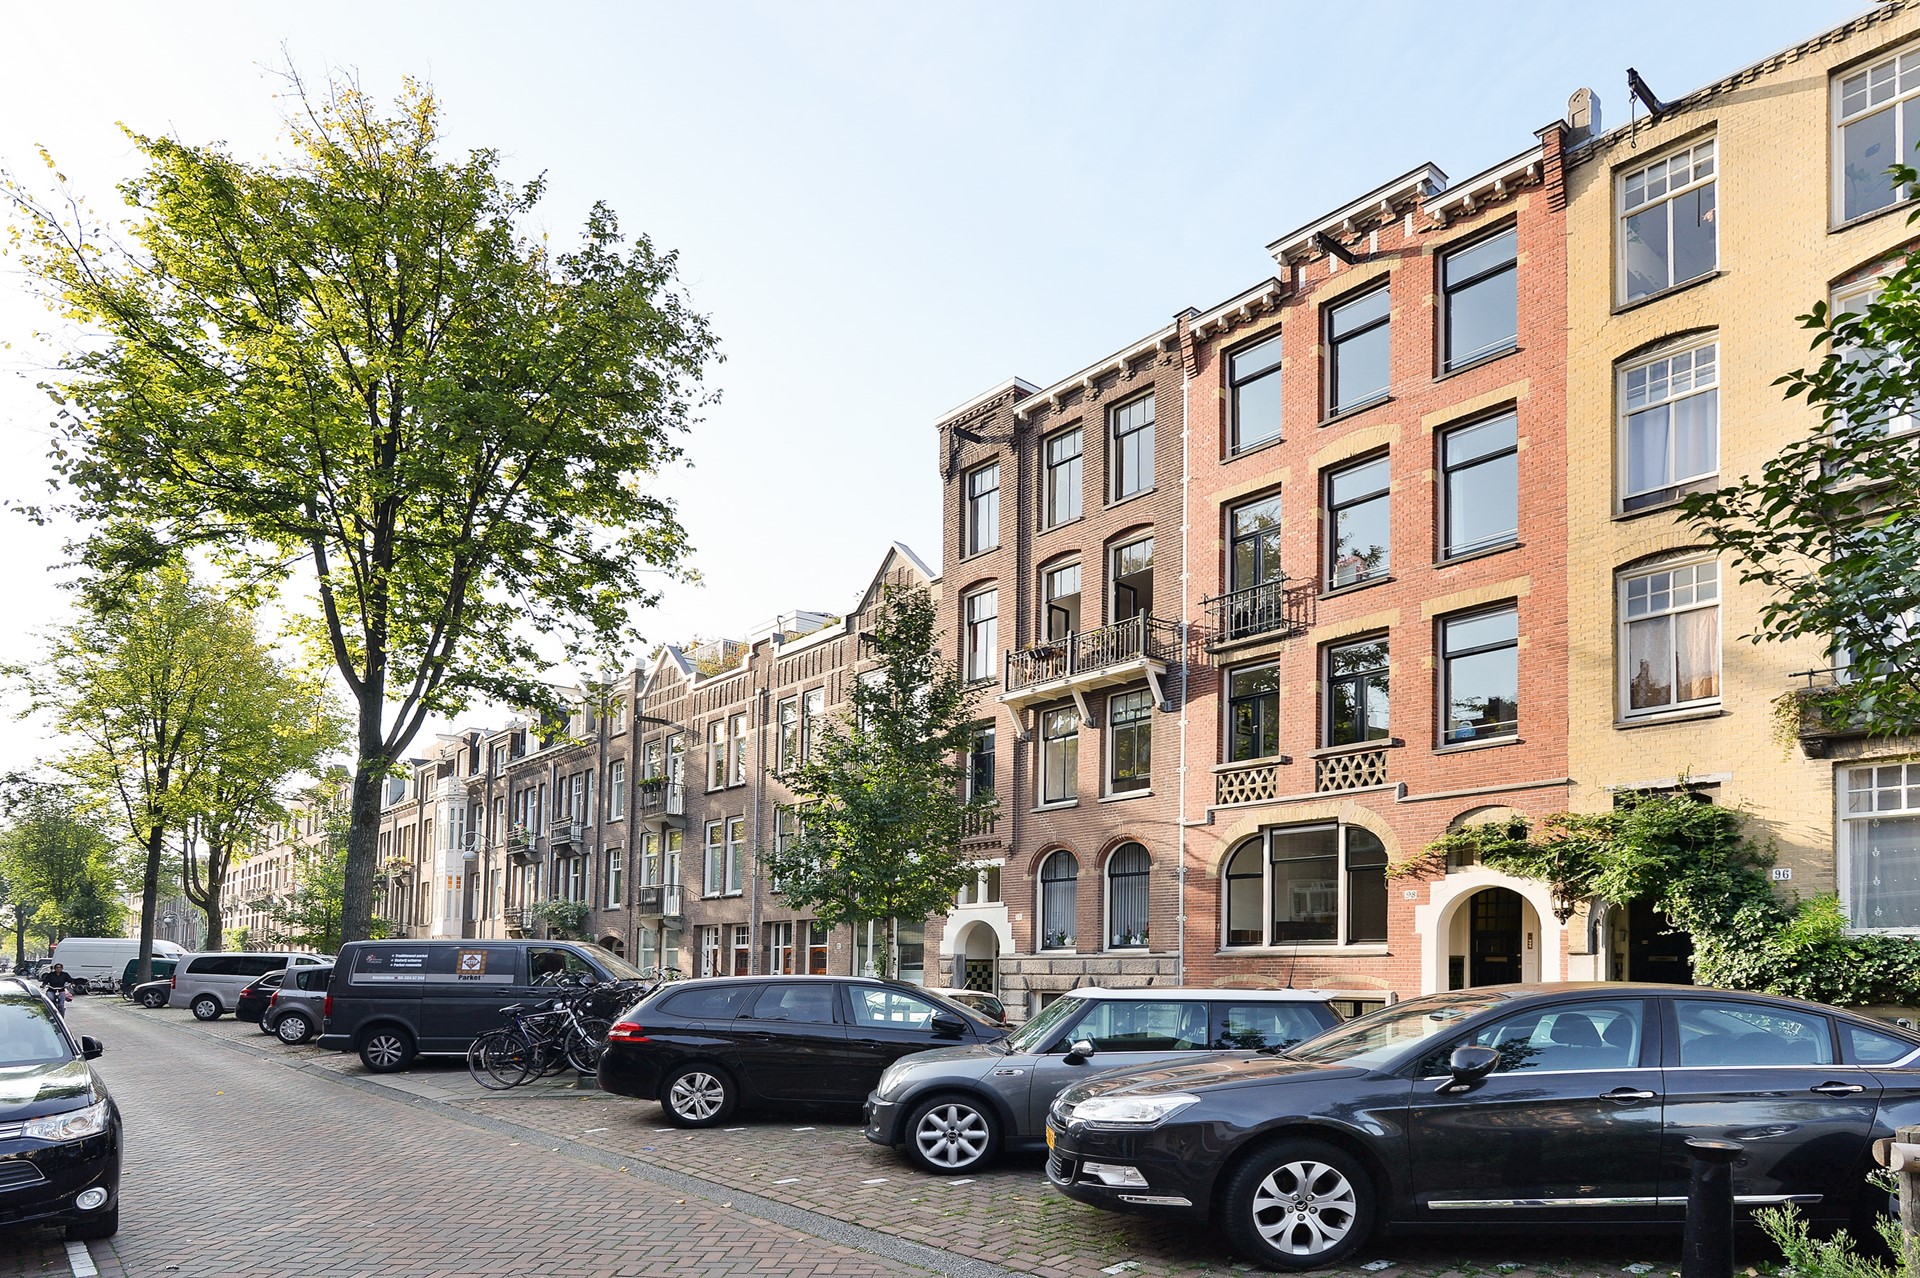
A high-quality and exceptionally spacious five-bedroom double upper house in Amsterdam's popular Watergraafsmeer neighbourhood. The property offers approximately 160 m² of living space, divided across the second and third floors, with two bathrooms and a private roof terrace of approximately 35 m². The house is available immediately for an indefinite tenancy and will be rented unfurnished. Layout: The property has the entrance on the ground floor, with stairs leading to the accommodation. On the second floor, the landing provides access to four bedrooms, two bathrooms, a separate guest toilet and extensive built-in storage. The principal bedroom is located at the rear and features large fitted wardrobes and double doors. The en-suite bathroom is equipped with a double washbasin, walk-in shower and heated towel rail. A second generously sized bedroom is situated at the front and also benefits from fitted wardrobes. The two additional bedrooms on this floor are suitable for use as children's bedrooms, a nursery, dressing room or home office. The second bathroom is finished to a high standard and includes a bathtub, large walk-in rain shower, washbasin and heated towel rail. Third floor: The third floor measures approximately 66 m² and forms the bright, open heart of the home. It combines the living room, dining area and kitchen within one spacious level. The living area is located at the front and features a gas fireplace. A large skylight brings plenty of natural light into the centre of the floor. The open-plan kitchen is equipped with a six-burner gas hob, large oven, dishwasher, refrigerator and freezer. There is ample space for a substantial dining table, as well as an additional seating or play area. A fifth bedroom or private office is also located on this floor. In addition, there is a separate toilet and a dedicated laundry area with a washing machine and dryer. Private roof terrace: Automated doors from the living area provide direct access to the private roof terrace. Measuring approximately 35 m², the terrace offers generous space for outdoor dining and relaxation, together with open views across the neighbourhood and the Amsterdam skyline. Location: Linnaeusparkweg is located in Watergraafsmeer, a green and well-connected neighbourhood in Amsterdam East. Park Frankendael, Oosterpark and Flevopark are all nearby, together with a wide range of sports facilities, including swimming pools, an ice rink and facilities for hockey, football, tennis and athletics. The area also offers various daycare centres, primary schools and playgrounds, including the large playground at Mariotteplein. A broad selection of shops, boutiques, cafés and restaurants can be found along Middenweg and in the Oostpoort shopping centre. Popular nearby restaurants and cafés include Bar Wisse, Elsa's Café, Bar-Restaurant 1900, Café Cliché, Merkelbach, Jacobsz, La Vallade and De Kas. Watergraafsmeer combines a spacious and green residential setting with the amenities and accessibility of Amsterdam. Details: - Living area: approximately 160 m² - Five bedrooms - Two bathrooms - Three toilets - Private roof terrace of approximately 35 m² - Unfurnished - Available immediately - Indefinite tenancy - Pets may be considered in consultation with the owner - Final acceptance is subject to the owner's approval Important occupancy condition: The property cannot be shared by more than two unrelated individuals, as it does not have the municipal permit required for this type of shared occupancy. It is therefore not suitable for groups of sharers or students renting with guarantors.
€ 4250.00 / per maand

Te huur: Linnaeusparkweg, 1098 EJ Amsterdam | VVA Amsterdam

Te huur: Linnaeusparkweg, 1098 EJ Amsterdam | VVA 1098 EL Amsterdam
Beschikbaar vanaf
160 m² oppervlakte
For Rent
4250.00 per maand

Recent toegevoegde kamers in Amsterdam

apartment at Mahoniehout Noord-Holland Zaandam 1507 ED
€ 1576.00 / per maand

apartment at Mahoniehout Noord-Holland Zaandam 1507 ED
Zaandam

996 m² For Rent

Welkom in het moderne Mahoniehout in Zaandam! Dit prachtige 3-kamerappartement op de 6e verdieping biedt een ideale combinatie van comfort, stijl en een centrale locatie. Met een huurprijs van €1.576 per maand (inclusief BTW) en bijkomende servicekosten van €107,50 per maand is dit een geweldige kans voor professionals die op zoek zijn naar een woning die direct beschikbaar is vanaf 1 april 2026. Bij binnenkomst word je verwelkomd in een ruime woonkamer met open keuken, samen goed voor 44 m² aan leefruimte. De lichte woonkamer biedt genoeg ruimte voor een gezellige zithoek én een stijlvolle eethoek. De keuken is van alle gemakken voorzien, perfect voor het bereiden van heerlijke maaltijden. Vanuit de woonkamer stap je zo het balkon op, waar je kunt genieten van een prachtig uitzicht en een moment van rust. De woning beschikt over twee comfortabele slaapkamers van respectievelijk 12,1 m² en 8 m². Beide kamers bieden tal van mogelijkheden, zoals een fijne werkplek, een logeerkamer of een persoonlijke slaapkamer. De moderne badkamer is voorzien van een douche en wastafel, en er is een apart toilet - ideaal voor extra gemak en privacy. Gelegen in een rustige, groene omgeving in Zaandam, bevindt de woning zich op een perfecte locatie. Winkels, openbaar vervoer en uitvalswegen naar Amsterdam zijn allemaal binnen handbereik. Bovendien geniet je hier van de unieke combinatie van stedelijke voorzieningen en de ontspanning van een serene woonomgeving. Ben jij op zoek naar een stijlvol appartement met alle gemakken van de stad binnen handbereik? Laat deze kans niet aan je voorbijgaan en ervaar zelf wat deze woning te bieden heeft!

via Huurportaal.nl
apartment at Mahoniehout Noord-Holland Zaandam 1507 ED
€ 1576.00 / per maand

apartment at Mahoniehout Noord-Holland Zaandam 1507 ED
Zaandam

996 m² For Rent

Welkom in het moderne Mahoniehout in Zaandam! Dit prachtige 3-kamerappartement op de 6e verdieping biedt een ideale combinatie van comfort, stijl en een centrale locatie. Met een huurprijs van €1.576 per maand (inclusief BTW) en bijkomende servicekosten van €107,50 per maand is dit een geweldige kans voor professionals die op zoek zijn naar een woning die direct beschikbaar is vanaf 1 april 2026. Bij binnenkomst word je verwelkomd in een ruime woonkamer met open keuken, samen goed voor 44 m² aan leefruimte. De lichte woonkamer biedt genoeg ruimte voor een gezellige zithoek én een stijlvolle eethoek. De keuken is van alle gemakken voorzien, perfect voor het bereiden van heerlijke maaltijden. Vanuit de woonkamer stap je zo het balkon op, waar je kunt genieten van een prachtig uitzicht en een moment van rust. De woning beschikt over twee comfortabele slaapkamers van respectievelijk 12,1 m² en 8 m². Beide kamers bieden tal van mogelijkheden, zoals een fijne werkplek, een logeerkamer of een persoonlijke slaapkamer. De moderne badkamer is voorzien van een douche en wastafel, en er is een apart toilet - ideaal voor extra gemak en privacy. Gelegen in een rustige, groene omgeving in Zaandam, bevindt de woning zich op een perfecte locatie. Winkels, openbaar vervoer en uitvalswegen naar Amsterdam zijn allemaal binnen handbereik. Bovendien geniet je hier van de unieke combinatie van stedelijke voorzieningen en de ontspanning van een serene woonomgeving. Ben jij op zoek naar een stijlvol appartement met alle gemakken van de stad binnen handbereik? Laat deze kans niet aan je voorbijgaan en ervaar zelf wat deze woning te bieden heeft!

via Huurportaal.nl
Fokke Simonszstraat 61, Amsterdam - Amsterdam Apartments for Rent
€ 6450.00 / per maand

Fokke Simonszstraat 61, Amsterdam - Amsterdam Apartments for Rent
Amsterdam

991 m² For Rent

Fokke Simonszstraat D | One Bedroom | Office (Available From: Now) High-end boutique residential complex in De Pijp feautring an open floor plan and elevator accesss with open living space The bright residence features efficient and functional open floor plan, special custom kitchen, bathroom and fitted wardrobes. High-grade finishes include oak flooring (with floor heating), modular led lighting, exquisite tailored wall panels and floor to ceiling windows with layered treatments.A high-end boutique residential complex in the Weteringbuurt. The fully furnished, ready-to-live, contemporary apartments with separate private storage and secure bicycle parking with an elegant lobby with an elevator and green communal spaces.The building incorporates solar panels to generate energy supply. The windows have solar control glazing, and the apartments have climate control driven by a thermal energy storage system. Underfloor heating and cooling contribute to a healthy indoor environment. The atriums' seasonal green walls provide natural summer cooling, improved air quality and acoustics, and are specially designed to attract native birds and butterflies.Notice: Displayed prices and data are not final, and should be used for informative purpose only. They are not contractual or binding. Energy pass This building is not subject to EnEV. It is ideally located in the centre of Amsterdam, within a short distance of Heineken Experience and Rembrandtplein. This apartment is less than 1 km from Dutch National Opera & Ballet and a 15-minute walk from Rembrandt House. - Flatscreen TV - Heating - Towels and sheets - Iron - Hygiene utensils - Washing machine - Cooking utensils - Dishwasher - Oven - Toaster - Refrigerator - Internet Homelike Code: UBK-862777 Available From: Now

via Huurportaal.nl
Fokke Simonszstraat 61L, Amsterdam - Amsterdam Apartments for Rent
€ 6000.00 / per maand

Fokke Simonszstraat 61L, Amsterdam - Amsterdam Apartments for Rent
Amsterdam

991 m² For Rent

Fokke Simonszstraat L | Two Bedrooms (Available From: Now) 93m2 high-end boutique residential complex in De Pijp feautring an open floor plan and elevator acesss with open living space A high-end boutique residential complex in the Weteringbuurt. The fully furnished, 93m2, ready-to-live, contemporary apartments with separate private storage and secure bicycle parking with an elegant lobby with an elevator and green communal spaces.The building incorporates solar panels to generate energy supply. The windows have solar control glazing, and the apartments have climate control driven by a thermal energy storage system. Underfloor heating and cooling contribute to a healthy indoor environment. The atriums' seasonal green walls provide natural summer cooling, improved air quality and acoustics, and are specially designed to attract native birds and butterflies.The bright residence features an efficient and functional open floor plan, a unique custom kitchen, a bathroom and fitted wardrobes. High-grade finishes include oak flooring (with floor heating), modular led lighting, exquisitely tailored wall panels and floor-to-ceiling windows with layered treatments.Notice: Displayed prices and data are not final, and should be used for informative purpose only. They are not contractual or binding. Energy pass This building is not subject to EnEV. - Flatscreen TV - Hairdryer - Heating - Towels and sheets - Iron - Hygiene utensils - Washing machine - Oven - Microwave - Refrigerator - Internet - Working desk Homelike Code: UBK-396713 Available From: Now

via Huurportaal.nl