
Nieuw beschikbare kamers in Amsterdam
Kamer huren Amsterdam heeft voor jou de meest recent beschikbare studentenkamers op een rij gezet. Zo blijf je op de hoogte van het meest complete aanbod kamers, appartementen en studio’s van Amsterdam.
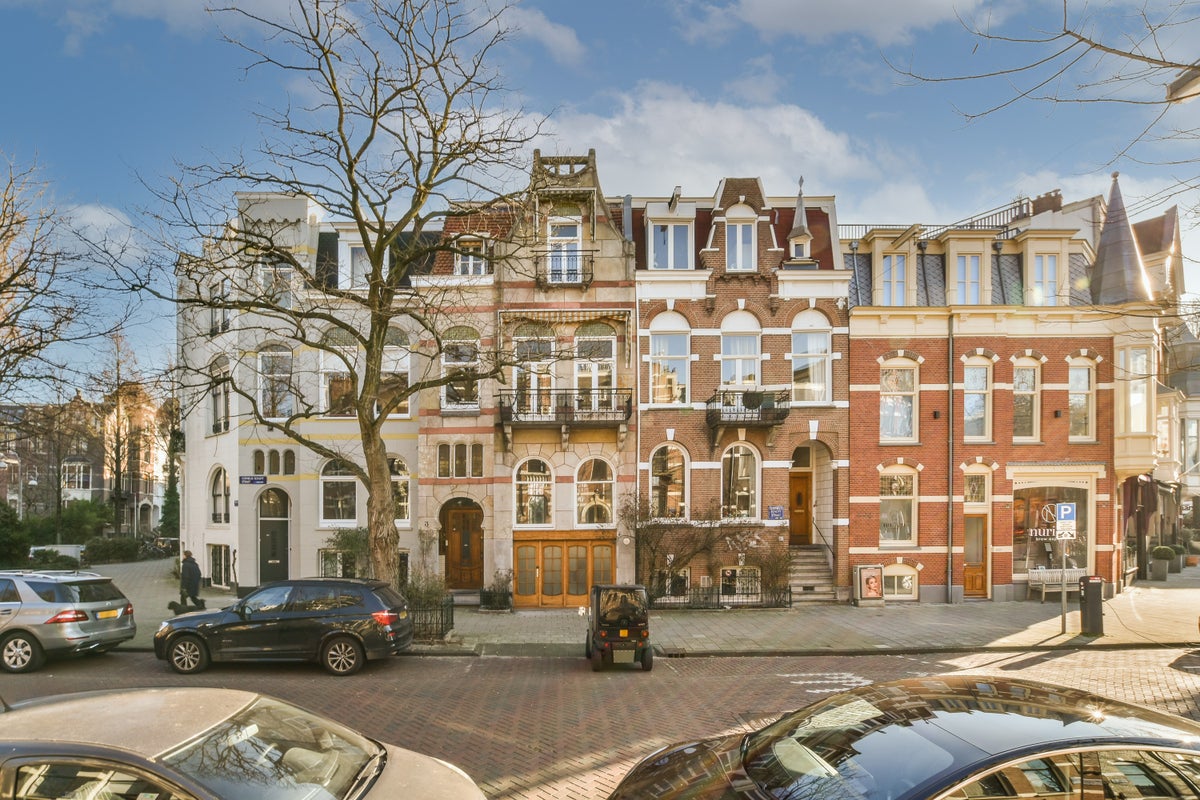
Te huur: Huis Cornelis Schuytstraat 3
Amsterdam
283 m² For Rent Beschrijving Karakteristiek herenhuis met tuin en royaal terras op een van de meest geliefde locaties van Amsterdam-Zuid. Aan het rustige gedeelte van de Cornelis Schuytstraat, direct grenzend aan het Vondelpark, bevindt zich dit karakteristieke en uitstekend onderhouden herenhuis. De woning combineert authentieke details met royale leefruimtes, een fraai aangelegde achtertuin en een royaal terras, verdeeld over meerdere woonlagen. Dankzij de comfortabele indeling, het hoogwaardige afwerkingsniveau en de uitstekende ligging in Amsterdam Oud-Zuid is dit een bijzonder aantrekkelijk familiehuis. Rondleiding De woning beschikt over twee entrees. Via de hoofdentree op de bel-etage wordt de representatieve ontvangsthal bereikt, voorzien van een marmeren vloer. Vanuit hier leiden enkele treden naar de woonverdieping en het souterrain. De royale doorzonwoonkamer bevindt zich op de bel-etage en kenmerkt zich door een prettige hoeveelheid daglicht dankzij de grote raampartijen aan de voor- en achterzijde. De karakteristieke erker aan de achterzijde biedt een fraai uitzicht en versterkt het ruimtelijke gevoel. Authentieke details, waaronder een houten visgraatvloer en een sfeervolle open haard, geven de leefruimte een warm en elegant karakter. Doordat de woonkamer boven straatniveau is gelegen, geniet de woning bovendien van veel privacy. Op de tussenverdieping bevindt zich een separaat toilet met fontein. De eerste verdieping beschikt over een royale en-suite ruimte. Aan de voorzijde bevindt zich de woonkeuken, voorzien van diverse inbouwapparatuur en voldoende ruimte voor een grote eettafel. Via dubbele openslaande deuren is het balkon aan de voorzijde bereikbaar. De achterkamer is uitstekend geschikt als tweede woonkamer, werkkamer of speelkamer en biedt via dubbele deuren toegang tot het royale terras, waar volop ruimte is voor een comfortabele zit- en eethoek. Ook op deze verdieping bevindt zich een separaat toilet met fontein. Op de tweede verdieping bevinden zich drie goed bemeten slaapkamers. De hoofdslaapkamer ligt aan de rustige achterzijde en beschikt over vaste kasten en een royaal balkon. Aan de voorzijde liggen twee slaapkamers die zich uitstekend lenen als kinder-, logeer- of werkkamer. De centraal gelegen badkamer is modern uitgevoerd en voorzien van een ligbad, een separate inloopdouche, een wastafelmeubel, een toilet en een designradiator. Het recent gerenoveerde souterrain vormt een volwaardige woonlaag. Dankzij de grote raampartijen aan de achterzijde en de glazen pui tot aan de vloer valt veel natuurlijk daglicht binnen, waardoor deze verdieping een open en lichte uitstraling heeft. Aan de voorzijde bevindt zich een royale multifunctionele ruimte met een eigen entree vanaf de straatzijde. De kamer aan de achterzijde biedt directe toegang tot de fraai aangelegde achtertuin en is uitstekend geschikt als extra slaapkamer, gastenverblijf of hobbyruimte. Daarnaast beschikt deze verdieping over een moderne badkamer met inloopdouche, wastafelmeubel en toilet, diverse vaste kasten, een wasruimte en een praktische berging. De buurtgids De Cornelis Schuytstraat behoort tot de meest geliefde woonlocaties van Amsterdam Oud-Zuid en staat bekend om haar karakteristieke uitstraling en hoogwaardige voorzieningen. Op loopafstand bevinden zich diverse luxe boetieks, speciaalzaken, delicatessenzaken en een gevarieerd aanbod aan restaurants en cafés. Het Vondelpark ligt direct om de hoek en biedt volop mogelijkheden voor ontspanning, sport en recreatie. Dankzij de uitstekende bereikbaarheid met het openbaar vervoer zijn Station Amsterdam Zuid, de Zuidas, het centrum van Amsterdam en Schiphol eenvoudig bereikbaar. Bijzonderheden • Huurprijs: € 8.000,- exclusief gebruikerslasten per maand • Startdatum: per direct • Borg: twee maanden huur • Huurperiode: Huurovereenkomst voor onbepaalde tijd met een minimale huurperiode. • Oplevering: Gestoffeerd • Huisdieren: niet toegestaan • Garantstelling: verhuurder accepteert geen garantstelling • Verdeeld over meerdere woonlagen met royale achtertuin, balkon en zonnig terras • Zes slaapkamers en twee badkamers. • Authentieke details, waaronder een houten visgraatvloer, erker en open haard. • Recent gerenoveerd souterrain met veel daglicht. Deze informatie is door ons met de nodige zorgvuldigheid samengesteld. Onzerzijds wordt echter geen enkele aansprakelijkheid aanvaard voor enige onvolledigheid, onjuistheid of anderszins, dan wel de gevolgen daarvan.
via Huurportaal.nl
4 bedrooms Surface Area: 117m2 Furnished
Amstelveen
117 m² For Rent Anne de Vrieslaan, Amstelveen (approx. 117 m²) - €2,850 per month, excl. G/W/E This fully furnished family home, built in 1995, offers approximately 117 m² of living space, four bedrooms, a bright living room, an open kitchen and a well-maintained back garden facing northwest. The property is spread over three floors and offers plenty of space for families who need extra bedrooms, a home office or room for guests. You enter the property through the front garden, where you will find a private parking space. The hallway provides access to a separate toilet and the living room. The bright living room offers ample space for a comfortable seating area and a dining area. The practical layout and tasteful furnishings create a pleasant space to relax or spend time with family and friends. The open kitchen connects to the living room and is equipped with a four-burner gas stove, dishwasher, extractor hood, freestanding fridge-freezer and combination oven. It provides all the essential appliances for everyday cooking. The living room opens onto the back garden, which faces northwest. It is an ideal place to enjoy outdoor meals, relax or make the most of the afternoon and evening sun. The garden also features a storage shed, suitable for bicycles and garden equipment, as well as a rear entrance. The first floor features three bedrooms and the bathroom. The main bedroom is furnished with a double bed and a spacious wardrobe. The second and third bedrooms each have a single bed, wardrobe and desk, making them ideal as children's bedrooms, guest rooms or study rooms. The bathroom is equipped with a shower, washbasin and a second toilet. The second floor offers additional space and flexibility. Here, you will find a spacious room that can be used as a fourth bedroom, guest room, study or home office. The room is furnished with a double bed and wardrobe and features laminate flooring. The landing also provides space for the washing machine and additional storage. This extra floor makes the property particularly suitable for families looking for flexible living arrangements and additional space. The property is located in the popular Westwijk neighbourhood of Amstelveen, a pleasant residential area with several schools, shops and everyday amenities nearby. Public transport connections are excellent, with a tram 25 stop approximately a three-minute walk away. The tram provides a direct connection to Amsterdam Zuid and the Zuidas business district. The property also benefits from a private parking space at the front of the house. The property is offered fully furnished and equipped, making it an excellent option for families seeking a comfortable and well-appointed home in Amstelveen.
via Huurportaal.nl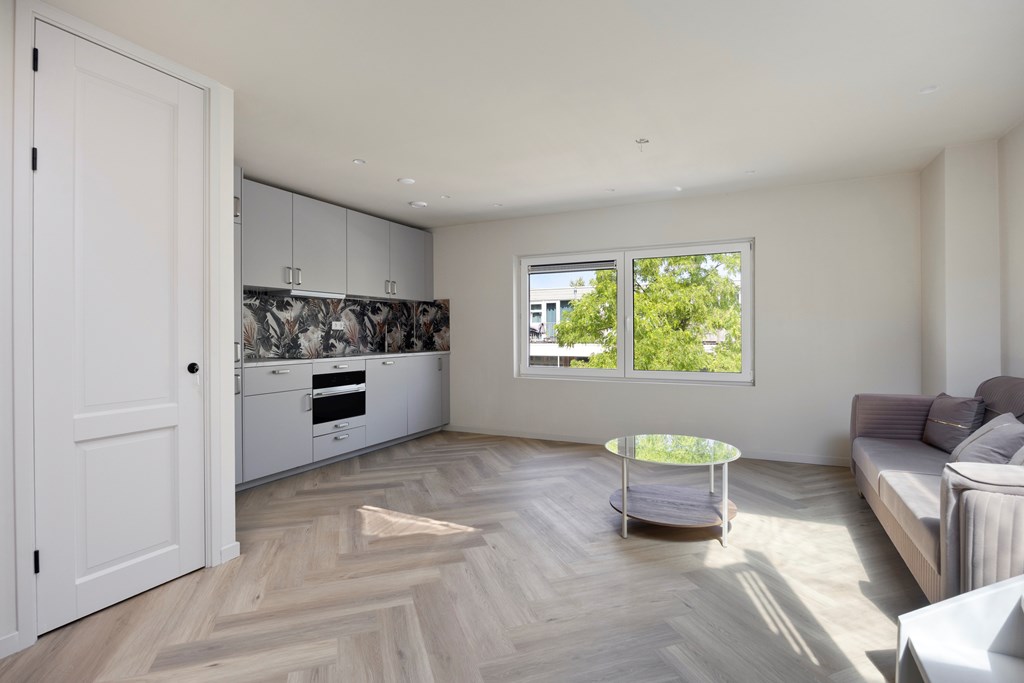
2 bedrooms Surface Area: 60m2
Amsterdam
60 m² For Rent Newly Renovated Two-Bedroom Home with Rooftop Terrace - Amsterdam Nieuw-West Welcome to this beautifully renovated two-bedroom home located on Nieuwe Laan in Amsterdam Nieuw-West. The apartment offers approximately 59.5 m² of living space, plus a fantastic private rooftop terrace of approximately 22.6 m². Everything in the property is brand new, offering a fresh, modern and chic interior while still creating a warm and comfortable place to call home. The property benefits from plenty of natural sunlight, creating a bright and airy atmosphere throughout. It is offered semi-furnished and features two comfortable bedrooms, a stylish living area and, as one of its highlights, the spacious private rooftop terrace a fantastic outdoor space for relaxing, dining or enjoying sunny Amsterdam days. The location offers the perfect balance between residential living and easy access to everyday amenities. Osdorpplein is approximately 8 minutes away, offering a wide range of shops, supermarkets, restaurants, bars and other conveniences. The beautiful Sloterplas and Sloterpark are also nearby, providing plenty of green space for walking, running, cycling or simply relaxing by the water. Amsterdam Central Station can be reached in approximately 20 minutes by public transport, making it easy to travel into the heart of the city. Requirements and Rental Details Available from: ASAP Deposit: 2 months Deposit Upfront payment: 1 month's rent Students are welcome Guarantors are welcome The property is offered semi-furnished Interested in making this beautiful home your new place?
via Huurportaal.nl 4 bedrooms Surface Area: 133m2 Furnished
Arnhem
133 m² For Rent In the popular Spijkerstraat in Arnhem-Noord, lies this stylish modernised upper house, consisting of three floors and two lovely sunny balconies. The neighbourhood has a nice mix of residential, retail, cafés and restaurants, art galleries and there is even a theatre for an evening of culture. The Steenstraat and the centre of Arnhem are around the corner, via the Musispark you are at the Brouwersplein within five minutes. Velperpoort train station and the Central Station are both within walking distance, so there is a direct connection to Utrecht and you are at Amsterdam Central Station after an hour. Layout: Ground floor: The right door in the front facade gives access to the hall. From the hall you go via the stairs to the first floor. First floor: Landing with designer toilet, from the hall you reach the open kitchen with French doors to the award-winning balcony that was created in collaboration with artist Alphons ter Avest. The modern kitchen is equipped with a cooking island and equipped with all conveniences and various built-in appliances such as: induction hob, refrigerator, oven, wine climate cabinet, dishwasher and freezer. The spacious living room - en suite has high ceilings and the authentic details have been preserved, adjacent is the second balcony at the rear. Second floor: From the landing we go to the second floor. Here you have access to three bedrooms and the bathroom from the landing. The bathroom is divided with a walk-in shower, sink and a toilet. Third floor / attic: If you go up with the steel spiral staircase you will reach the third floor. Here is a large attic space with a height of almost 2.50 meters and lots of light through the large skylights and the window in the rear facade. This is the wonderfully spacious Master bedroom, including an open bathroom with bath and sink. Open the wooden shutters around the window in the rear facade and you can enjoy the view of the trees at the rear from the bath. Details: - Available for 12 months - option to extend possible; - Parking nearby with parking permit; - Energy label C; - Pets in consultation; - Optional garage to rent per month; - 2 minutes walking distance from the cozy center of Arnhem. Excluding gas, water, electricity and TV internet, local taxes and municipal taxes.
via Huurportaal.nl