Kamerbeschrijving

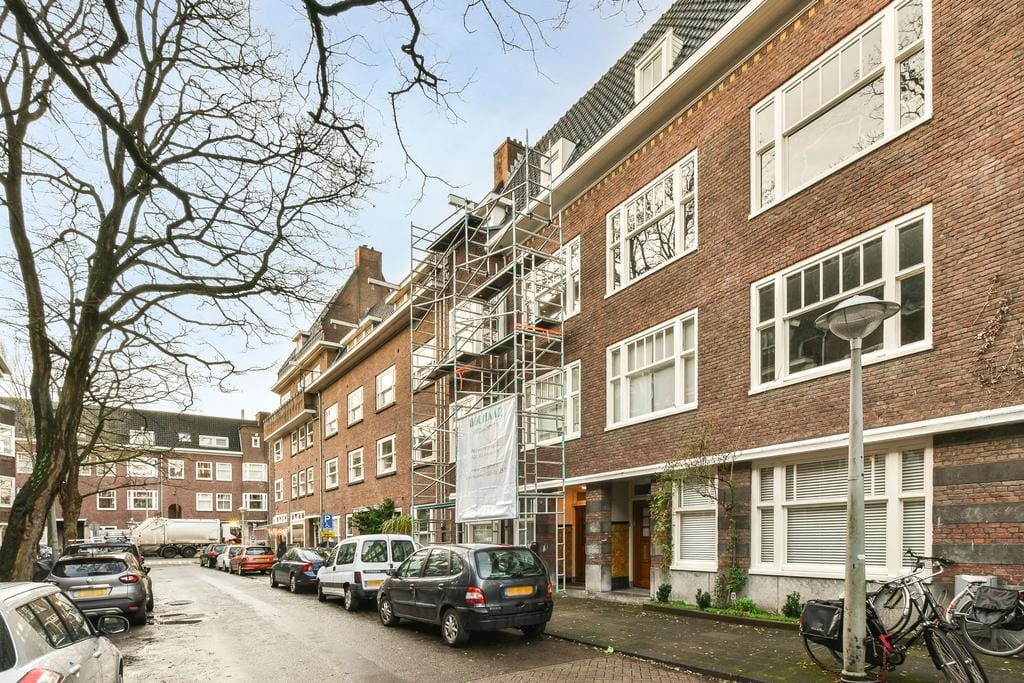
*****Due to the unprecedented level of interest we have had to close viewing requests. All further interested parties will be placed on a waitlist***** Modern & Bright 2-Bedroom Apartment with Private Parking Space Elckerlijcstraat 43, Amsterdam Available Immediately | Fully Furnished | Parking included --- Key Features & Summary Address: Elckerlijcstraat 43, Amsterdam (Bos en Lommer / De Baarsjes area, West) Floor: 1st floor (accessible via elevator/lift) Bedrooms:2 spacious bedrooms Parking: Includes a dedicated private parking space Availability: Immediately Rental Condition: Ideal for a single professional, couple, or small family Interior: Modern, highly finished with sleek cast concrete/epoxy flooring, stylish contemporary furniture, and ample natural light. --- Property Overview Welcome to this immaculate, light-filled **2-bedroom apartment** located on the 1st floor of a modern complex on **Elckerlijcstraat**. Conveniently accessible via elevator, this apartment features a seamless open-plan living and dining area, a stylish modern kitchen, high-end design accents, and the rare luxury of a private included parking space. Living & Dining Area Spacious Open-Plan Layout: The generous living room, seamlessly flowing into the open dining space. Abundant Light: Floor-to-ceiling glass windows/doors flood the living space with natural light. Modern Aesthetic: Features clean white walls, polished seamless flooring, custom light fixtures, and tasteful contemporary furnishings. Kitchen Fully Equipped Open Kitchen A sleek white handleless kitchen layout with dark composite countertops. High-End Appliances: Includes a gas cooktop, stainless steel extractor hood, built-in oven, integrated dishwasher, and a freestanding stainless steel Liebherr fridge-freezer. Generous drawer storage and broad prep counter. Bedrooms Main Bedroom: (Quietly located towards the interior/rear, accommodating a king-size bed, with a wide layout. Second Bedroom: Versatile bedroom space suitable as a second double bedroom, home office, or guest room. Bathroom & Amenities Modern Bathroom: Tiled walk-in glass shower, large white vanity unit with integrated sink and chrome mixer tap, plus a large frameless mirror. Separate Toilet (WC): Located off the main hallway with a hand basin. Internal Storage: Dedicated utility space containing laundry connections. Elevator Access: 1st floor access with a lift servicing all floors, including the secure garage/parking area. Location & Accessibility Situated in the popular Bos en Lommer / De Baarsjes district in Amsterdam West, Elckerlijcstraat offers the perfect mix of urban vibrant living and tranquil green space. Green Spaces: Just a short walk to Erasmuspark and Rembrandtpark, perfect for jogging, picnics, or relaxing by the canal. Local Amenities:* Surrounded by trendy cafés, bakeries, boutique shops, supermarkets (Albert Heijn, Dirk), and local markets. Public Transport: Excellent connections right around the corner. Tram and bus stops connect directly to Amsterdam Central Station, Leidseplein, and Zuid WTC. Station Sloterdijk and Station Lelylaan are only minutes away by bike or transit. Car Accessibility & Parking: Exceptional access to the A10 Ring Road (Exit S105/S106), allowing you to get out of the city quickly. Includes a private indoor parking space, avoiding Amsterdam's long parking permit waiting lists! --- Rental Details Rent: €2200/month, excluding utilities and internet Parking Space: Included in the rent Available: Immediately Contract: Model A, minimum period of 2 years No students No pets, no smoking *****If you use Funda to make Disclaimer Furnishings are subject to change and may not match the photos exactly. And, while compiled with care, no liability is accepted for inaccuracies, omissions, or listed dimensions, which are indicative only. Overdracht Aangeboden sinds Log in om te bekijken Aanvaarding In overleg Huurprijs € 2.200 per maand (geen servicekosten) Waarborgsom € 4.400 eenmalig Huurovereenkomst Onbepaalde tijd Status Beschikbaar Bouw Soort appartement Bovenwoning Soort bouw Bestaande bouw Bouwjaar 2008 Oppervlakten en inhoud Gebruiksoppervlakten Wonen 80 m² Externe bergruimte 5 m² Inhoud 224 m³ Indeling Aantal kamers 3 kamers (2 slaapkamers) Aantal badkamers 1 badkamer en 1 apart toilet Badkamervoorzieningen Inloopdouche en wastafel Aantal woonlagen 1 woonlaag Voorzieningen Lift en schuifpui Gelegen op 1e woonlaag Energie Energielabel B Verwarming Cv-ketel Warm water Cv-ketel Cv-ketel Combiketel Kadastrale gegevens SLOTEN L 3345 Kadastrale kaart Eigendomssituatie Erfpacht Bergruimte Schuur/berging Inpandig Garage Soort garage Parkeerkelder Parkeergelegenheid Soort parkeergelegenheid Op afgesloten terrein en op eigen terrein