Kamerbeschrijving
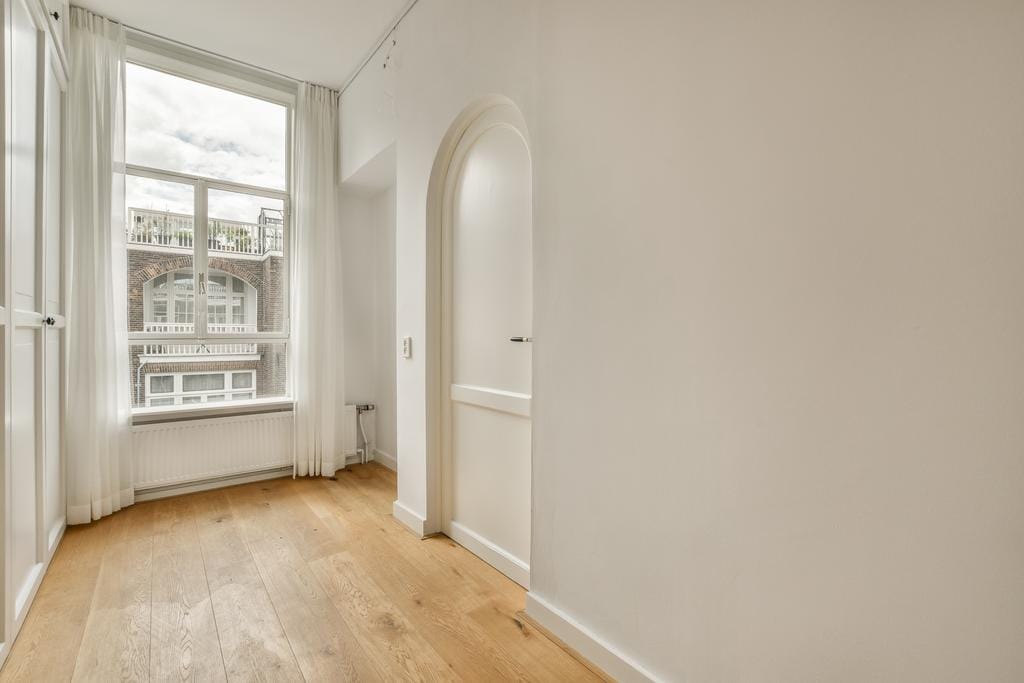
- PLEASE FILL IN THE VIEWING REQUEST FORM TO PLAN A VIEWING, CALLS WIL NOT BE SCHEDULED!! - Gorgeous two-bedroom apartment with a very good layout, offering a beautiful open-plan kitchen, a bathroom with shower, sink and toilet and a very spacious roof terrace in a wonderful location! Layout The communal stairwell brings you to the third floor and the private entrance to the apartment, which is on the fourth floor. An internal staircase leads to the light and spacious living room. The open-plan kitchen has a corner setup and includes various built-in appliances. Another staircase leads to the roof terrace with amazing views of the city! The access to the roof terrace also brings in even more natural light. The bathroom with a shower, sink and toilet are centrally positioned. The two bedrooms are at the back of the apartment. Both rooms have French doors leading to the spacious balcony. Location The Eerste van Swindenstraat has a prime location in the 'Dapperbuurt', one of the most bustling and popular areas in Amsterdam-Oost. The neighborhood is known for its many cafés, restaurants, the 'Dappermarkt', and the huge range of shops and boutiques. The Oosterpark is within walking distance for relaxing and recreation, as well as cultural and fun hotspots like the Tropenmuseum, Artis Zoo, and much more. There's many public transport connections nearby. Details - Living area 56 m2 (NEN2580 measured) - Large roof terrace - Energy label B - Large kitchen with all appliances - Bathroom with shower, sink and toilet - Entirely renovated in 2005 - Prime location in the heart of Amsterdam-Oost Rental Conditions - Rental price 2.500 EU excl. utilities - Available October 5th. for a minimum of 12 months (lease C) - 2 months deposit - Fully furnished - No smoking/ no pets - No sharing - Subject to landlord approval - Income requirement: at least 3 times the gross monthly rent **This Property is listed by JLG Real Estate a MVA Certified Expat Broker** DISCLAIMER This information has been compiled by us with the necessary care. On our part, however, no liability is accepted for any incompleteness, inaccuracy or otherwise, or its consequences. All sizes and dimensions are indicative. Overdracht Aangeboden sinds Log in om te bekijken Aanvaarding Beschikbaar per Huurprijs € 2.500 per maand (geen servicekosten) Waarborgsom € 4.900 eenmalig Huurovereenkomst Onbepaalde tijd Status Onder bod Bouw Soort appartement Bovenwoning (appartement) Soort bouw Bestaande bouw Bouwjaar 1882 Soort dak Plat dak bedekt met bitumineuze dakbedekking Oppervlakten en inhoud Gebruiksoppervlakten Wonen 57 m² Gebouwgebonden buitenruimte 32 m² Inhoud 178 m³ Indeling Aantal kamers 3 kamers (2 slaapkamers) Aantal badkamers 1 badkamer Badkamervoorzieningen Douche, toilet, en wastafel Aantal woonlagen 1 woonlaag Voorzieningen Natuurlijke ventilatie en TV kabel Gelegen op 4e woonlaag Energie Energielabel B Isolatie Dakisolatie, dubbel glas, muurisolatie en vloerisolatie Verwarming Cv-ketel Warm water Cv-ketel Cv-ketel Combiketel Kadastrale gegevens AMSTERDAM S 9524 Kadastrale kaart Eigendomssituatie Particulier eigendom belast met erfpacht (einddatum erfpacht: ) Lasten € 970,67 per jaar Buitenruimte Ligging In centrum en vrij uitzicht Balkon/dakterras Dakterras aanwezig en balkon aanwezig Parkeergelegenheid Soort parkeergelegenheid Betaald parkeren en parkeervergunningen VvE checklist Inschrijving KvK Ja Jaarlijkse vergadering Ja Periodieke bijdrage Ja Reservefonds aanwezig Ja Onderhoudsplan Ja Opstalverzekering Ja